Suburban Luxury | 1 & 2 Bedroom Floor Plans




Browse the variety of floor plans available at Wimbledon Oaks. We provide modern, pet-friendly homes in Arlington, Texas. Each layout was designed to pair with your on-the-go schedule, so you have the latest convenient features alongside on-trend styles. Whether you’re looking for a home for you and your pet, need extra space to work from home, or are looking for room for the whole crew, we have options. It’s about time you upgraded your lifestyle.
Floor plans are artist’s rendering. All dimensions are approximate. Actual product and specifications may vary in dimension or detail. Not all features are available in every rental home. Prices and availability are subject to change. Please see a representative for details.
Virtual Tour
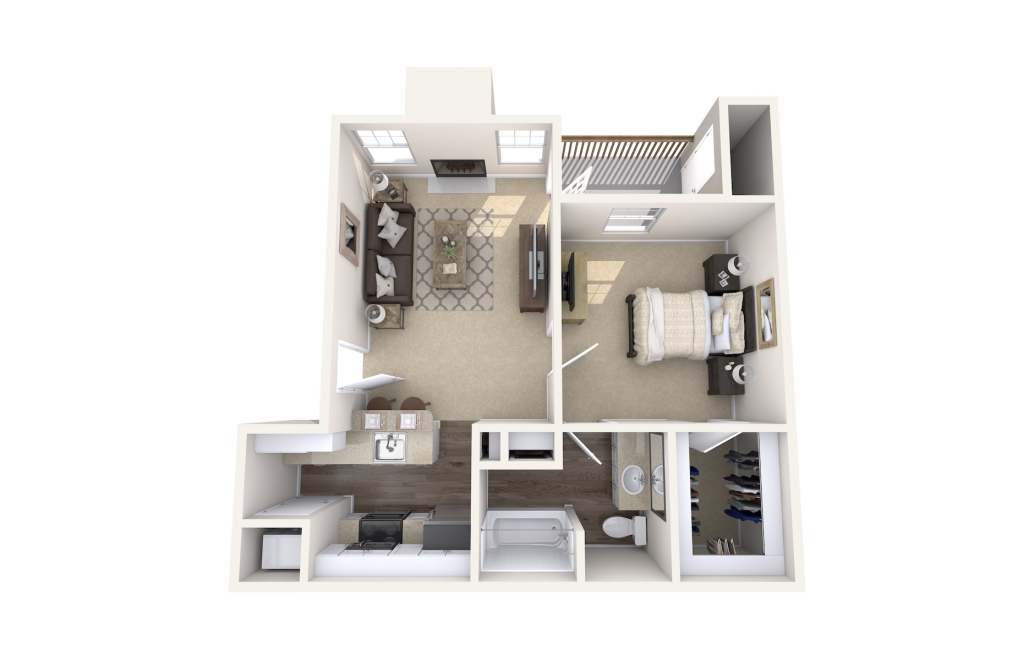
A1 - Aspen
1 bed1 bath620 sq. ft.
Virtual Tour
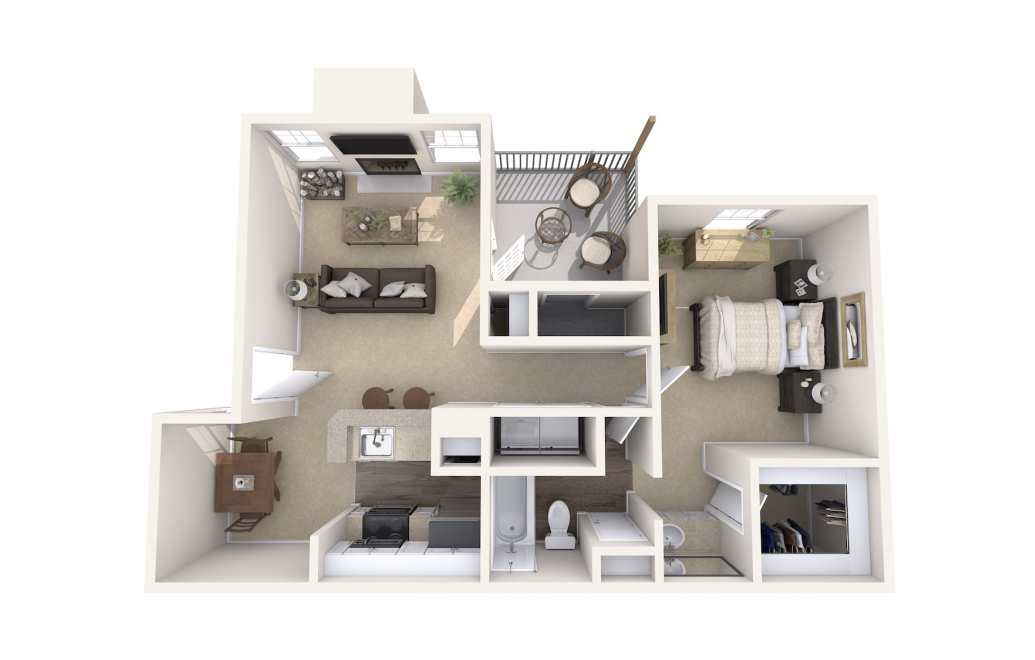
A2 - Blake
1 bed1 bath710 sq. ft.
Virtual Tour
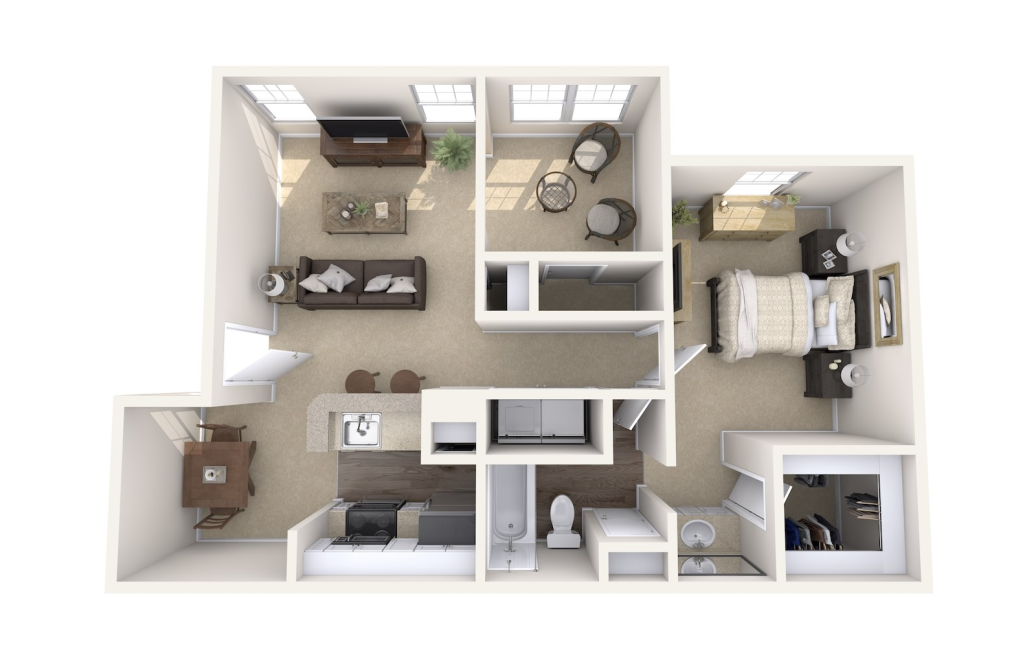
A3 - Cedar
1 bed1 bath800 sq. ft.
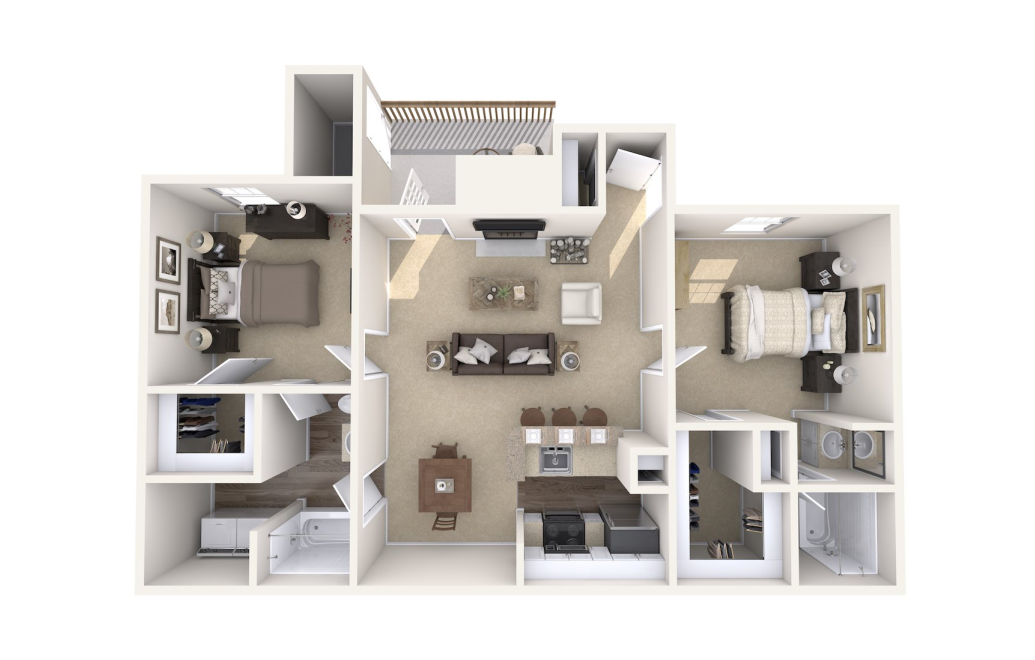
Virtual Tour
B1 - Maple
2 bed2 bath965 sq. ft.
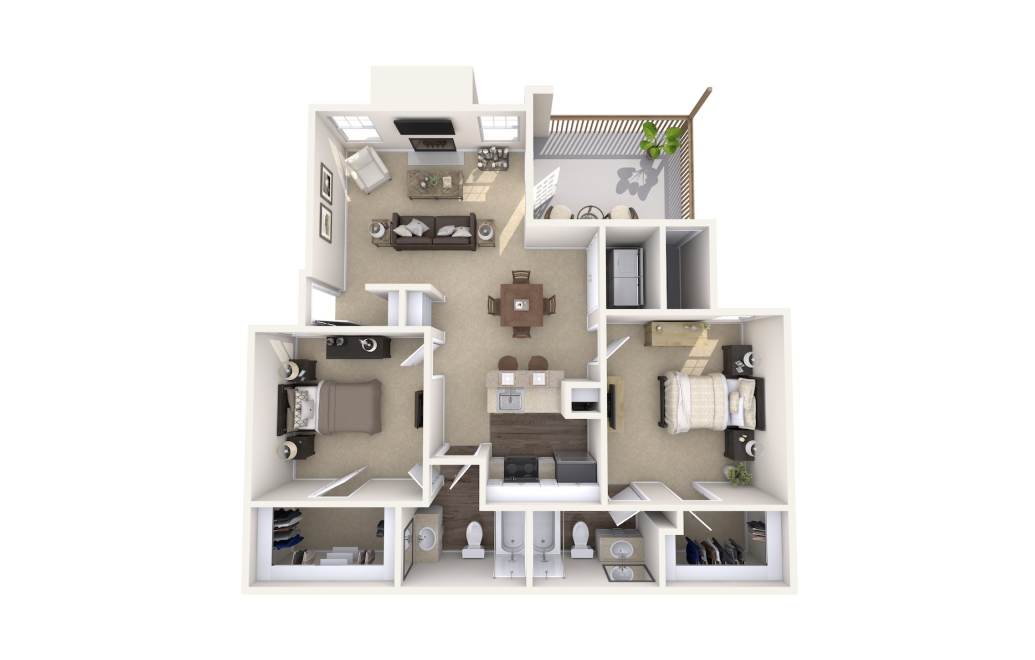
B2 - Sycamore
2 bed2 bath1000 sq. ft.
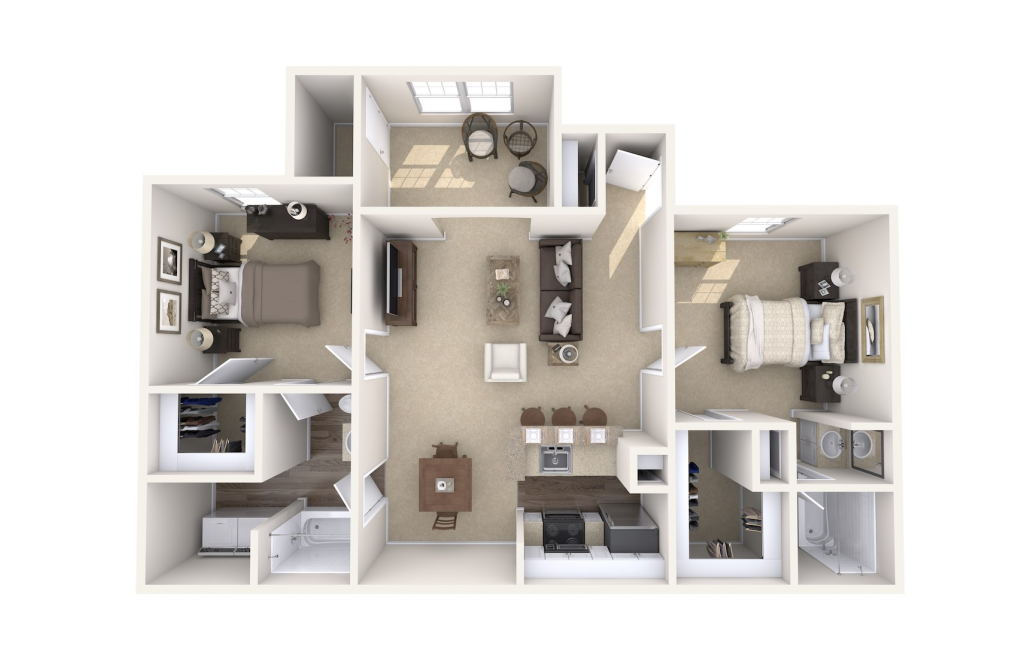
B3 - Dogwood
2 bed2 bath1050 sq. ft.
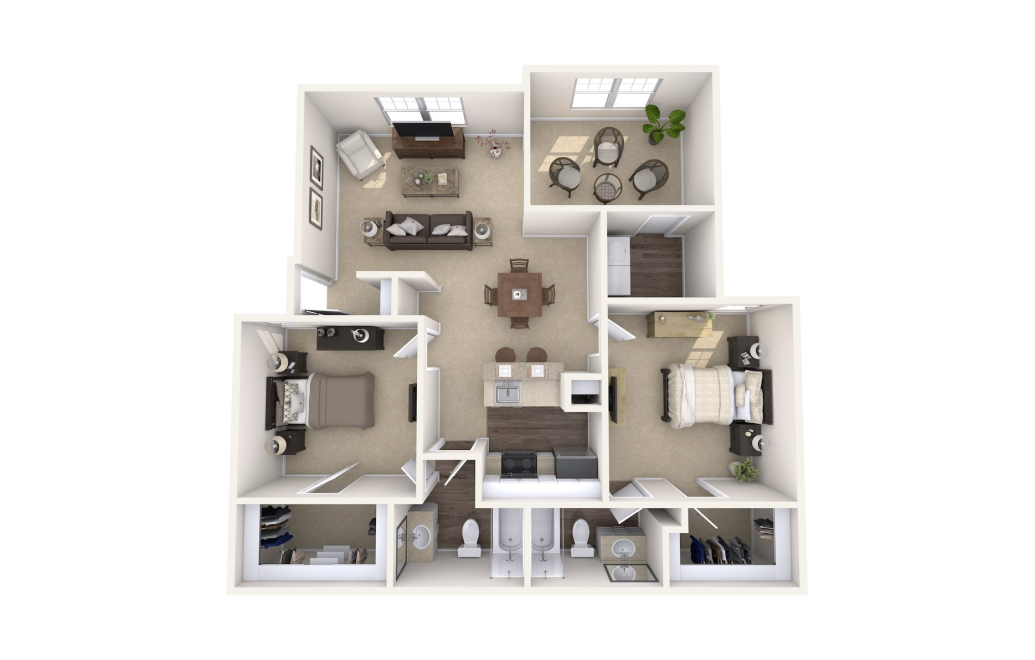
Virtual Tour
B4 - Oak
2 bed2 bath1120 sq. ft.
Floor plans are artist’s rendering. All dimensions are approximate. Actual product and specifications may vary in dimension or detail. Not all features are available in every rental home. Prices and availability are subject to change. Please see a representative for details.